A masonry lighthouse is an assembly of blocks, joints, floors and openings. Its tapering outline is only part of that arrangement. To read the engineering, follow the connections and the transition from a solid lower body to occupied rooms above. That approach explains more than describing every successful tower as one unbreakable stone.
Start with a section through the building
An elevation shows the exterior profile; a section shows what occupies the volume. A broad lower outline might contain solid masonry, a cistern or other spaces. Until the section or construction record establishes it, the silhouette cannot tell us how much of the interior is solid.
The Northern Lighthouse Board describes Bell Rock's lower thirty feet as solid dovetailed masonry, with chambers and the lightroom above. This zoning is specific evidence for that tower. It should not be expanded into a claim that every reef lighthouse has an identical solid height or that a solid base has no particular internal features.
Joints make the blocks an assembly
Trinity House's Eddystone history identifies dovetails and marble dowels in Smeaton's tower. It describes the later Douglass tower as connecting blocks both sideways and between successive courses. The two descriptions identify interfaces: neighboring stones in a layer, and one layer's relationship to the next.
A model with loose blocks can illustrate why these interfaces matter, but it is not a structural test of a lighthouse. A real assessment also requires dimensions, material condition, workmanship, foundation information and loading. The presence of a dovetail does not prove that no block can ever be displaced or that all joints remain in their original condition.
Keep mortar and mechanical connections separate in the explanation. Both may contribute to an assembly, but a historical statement about one does not quantify the other. Nor should a present-day repair specification be inferred from a nineteenth-century description of cement.
The base and the rock are not the same thing
Smeaton's tower was replaced after cracks appeared in the supporting rock, according to Trinity House. That history is a direct reason to distinguish the masonry base from the material beneath it. A strong connection within the tower cannot establish the condition of the whole supporting site.
For a drawing, label the boundary between prepared rock and constructed masonry. Then show where the evidence comes from: an original plan, a later survey or a simplified interpretation. An unlabeled ideal section can make a damaged or uneven site look more regular than the records justify.
Stairs connect workplaces as well as floors
A keeper's route to the lantern passed through the tower's interior arrangement. Stairs, landings, storage and working rooms therefore belong in the operational story, not merely a visitor's step count. The route also gives a way to compare a plan with a written account of duties without assuming that all keepers made the same number of climbs.
Different materials can meet along that route. An iron staircase inside masonry is not automatically a continuous structural brace; its actual support and connections must be established. Boston's cast-iron stairs belong to its 1844 alterations, while the Fresnel installation belongs to 1859. Keeping those changes separate helps explain the interior as an evolving arrangement.
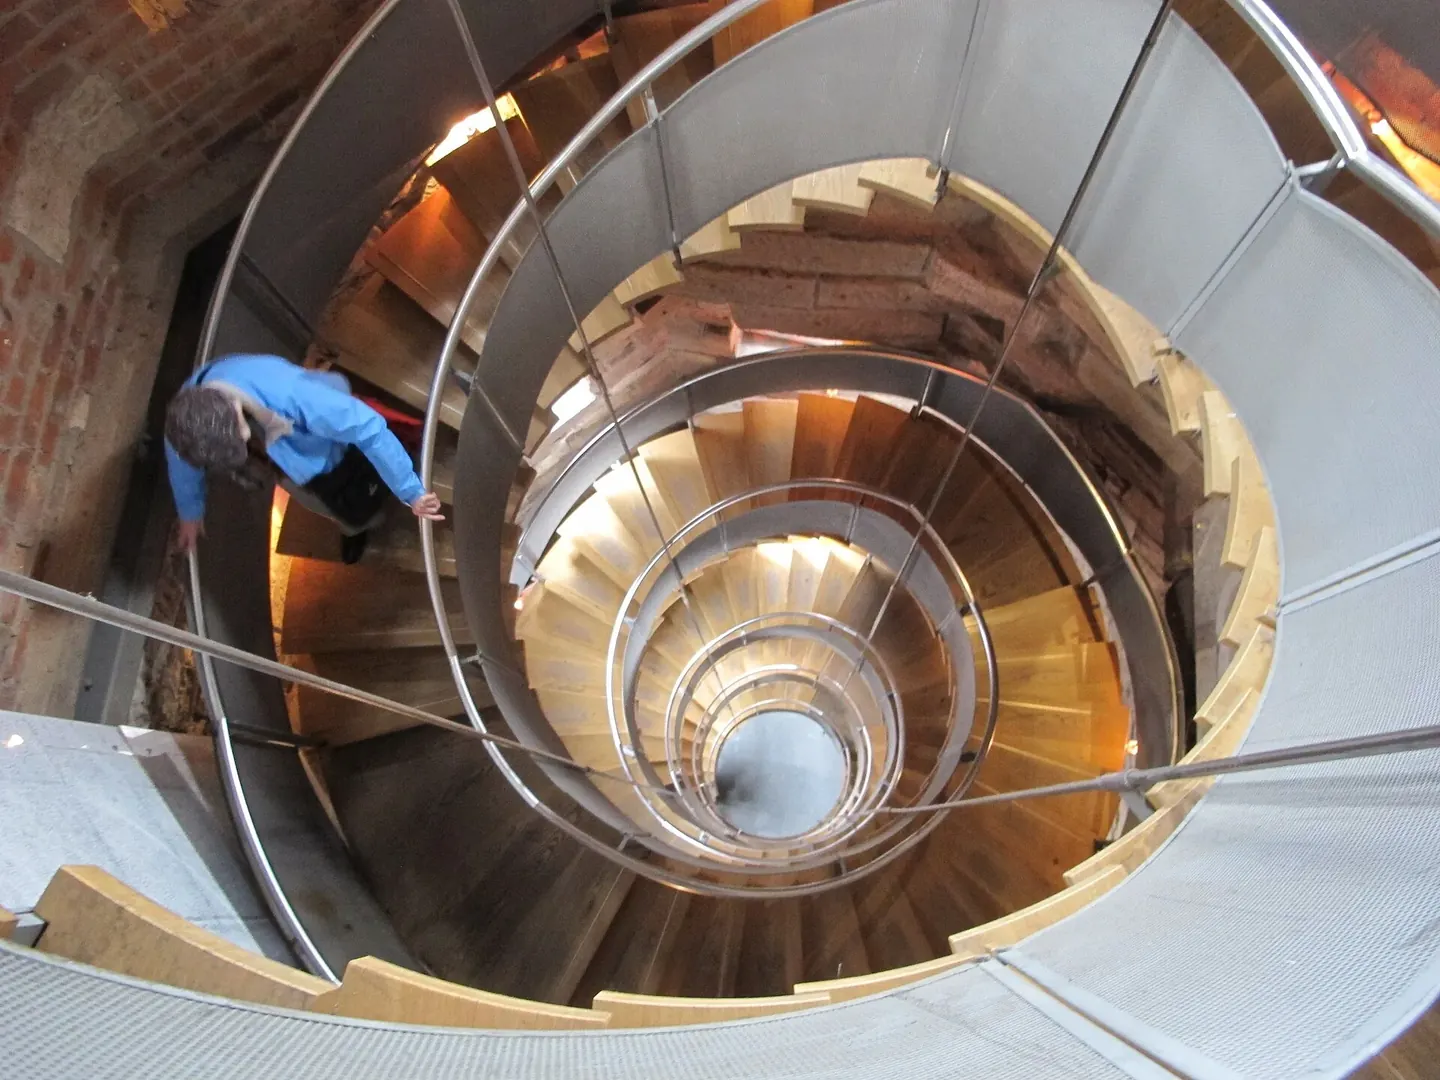
Similarly, a tapering tower does not require every stair tread to be individually different. The stair's plan, central opening and supports determine its geometry. A photograph looking upward can be striking evidence of form, but it cannot prove how each hidden end is fixed.
What the taper tells us, and what it does not
A wide base and a narrower upper body distribute material differently from a uniform cylinder. That is a geometric observation. Whether a particular curve is optimal for wave or wind loading is an engineering claim requiring more than resemblance to a tree or the survival of a famous example.
Compare two hypothetical sections with equal height but different profiles. Before ranking them, ask whether their material, total mass, foundation, openings and loading are also equal. Changing several of these at once makes it impossible to attribute the outcome solely to taper. Historical comparisons need the same caution, even when the later tower served for longer.
A practical way to read a tower drawing
- Identify the drawing's date and whether it is a design, measured survey or reconstruction.
- Mark the supporting rock, masonry courses and major openings separately.
- Trace the access route and locate the rooms it serves.
- Note which connections are actually drawn and which remain concealed or unspecified.
This exercise makes visible evidence and inference easier to separate. The Bell Rock construction account follows the work sequence, while Eddystone's chronology follows replacement decisions. Here the contribution is a reading method for the assembled building, without repeating those histories or offering a design recipe for a new tower.
Where an exhibit includes a cutaway, distinguish removed material in the model from openings that existed in the building. The cutaway is a way to explain the interior; it should not accidentally suggest that the working tower had an exposed staircase or an unconnected side wall.