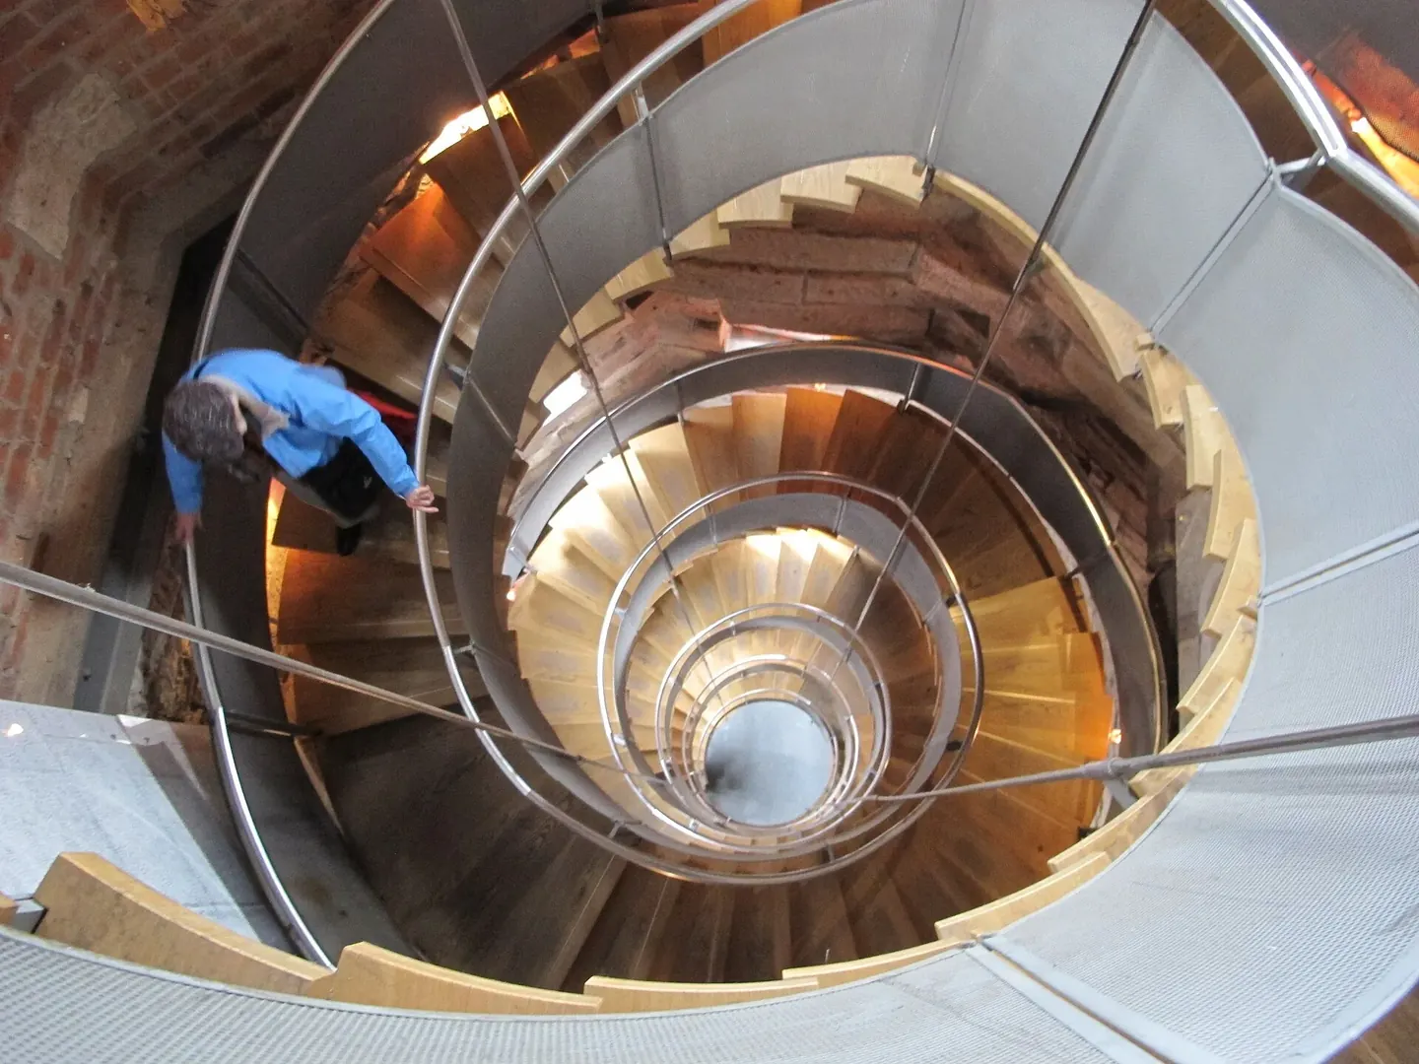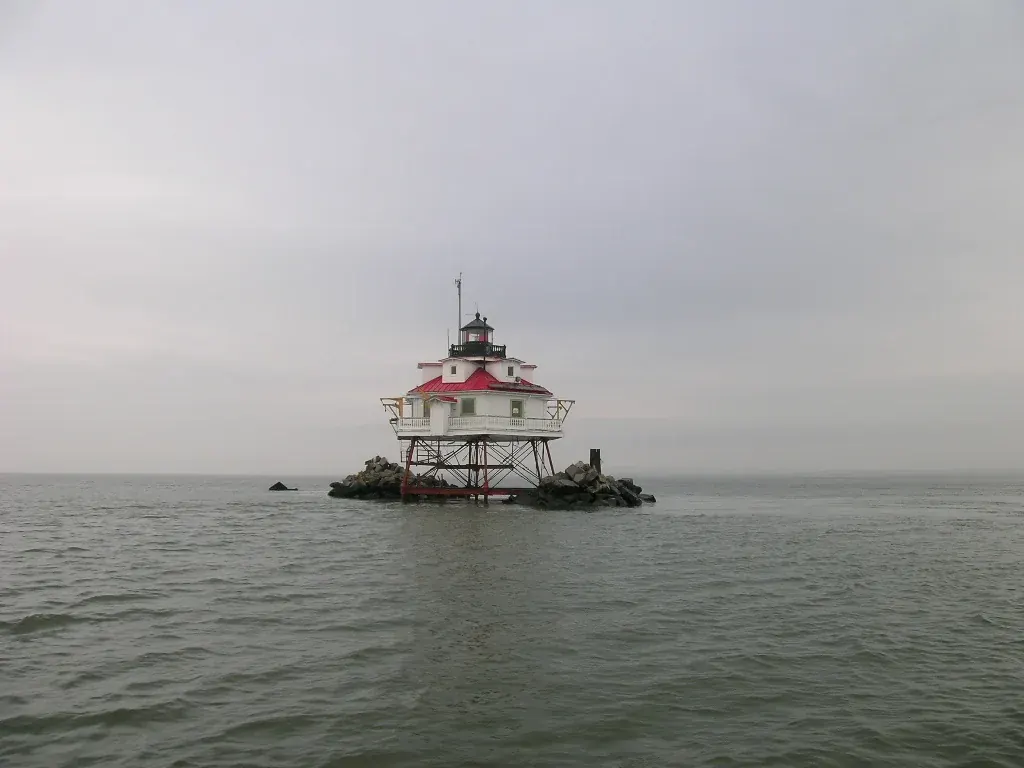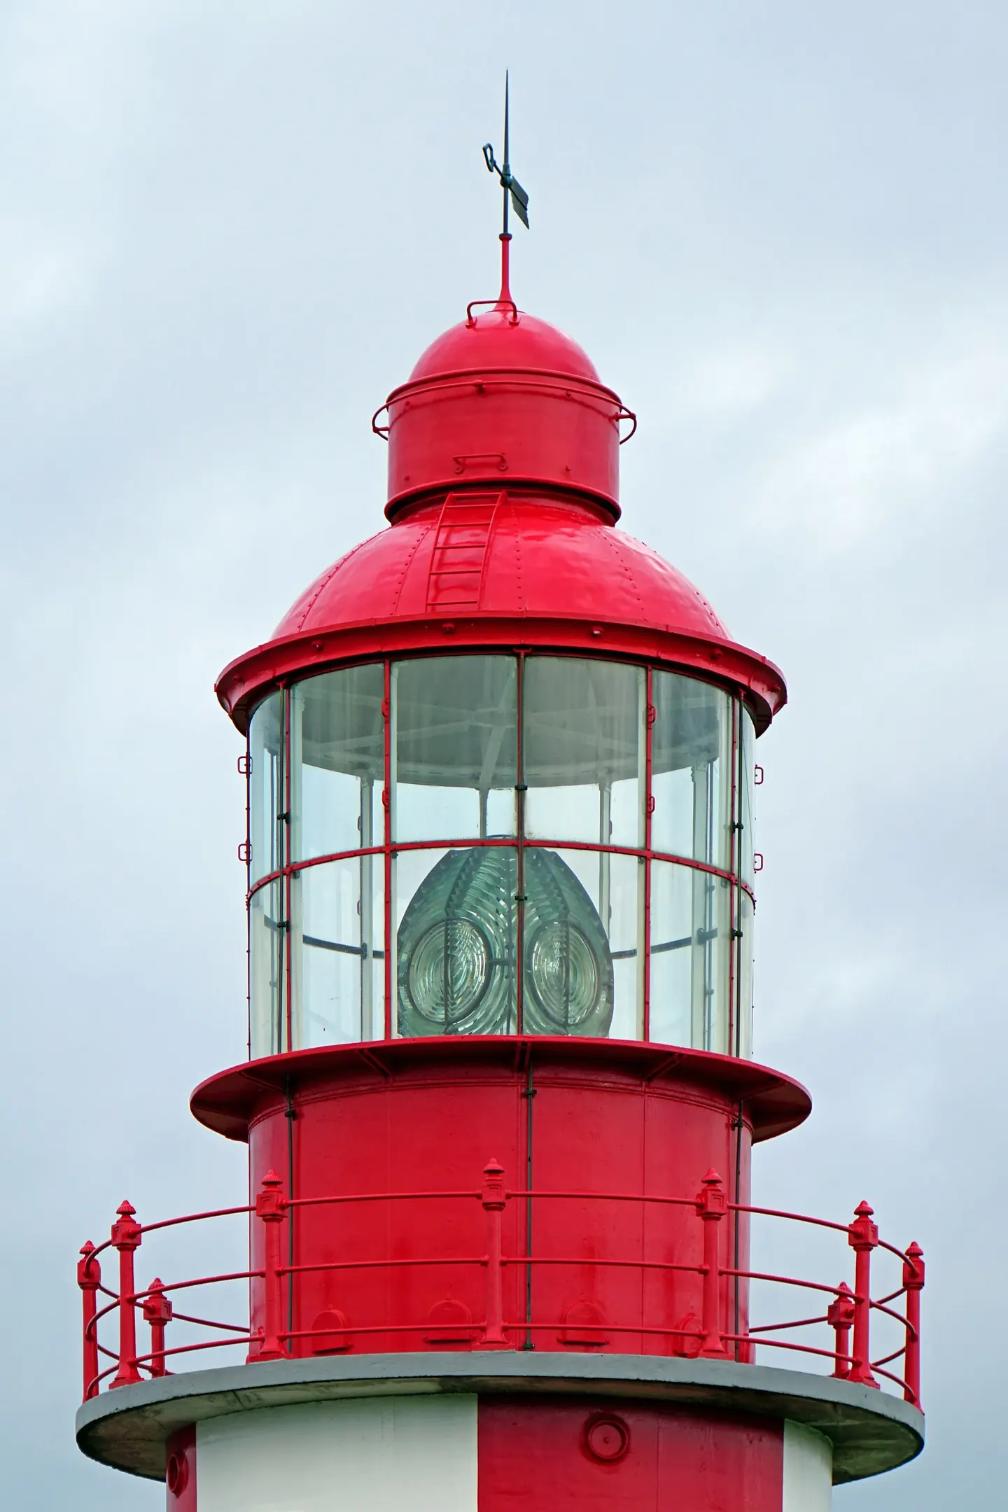
Stone, brick, cast iron and reinforced concrete describe parts of a lighthouse, not complete engineering solutions. Each still needs a foundation, connections, access and a maintenance plan. Comparing materials becomes useful when it follows those interfaces rather than treating one substance as the inevitable choice for every exposed coast.
Compare the same part of the building
A brick tower can stand on stone and timber, while a concrete tower can contain metal reinforcement and a separate lantern. Calling either simply a brick or concrete lighthouse is convenient shorthand. It should not suggest that the entire station shares one material or that its durability can be predicted from the tower's outer surface.
Begin a comparison with a consistent boundary: the tower wall, the support beneath it or the entire station. A transport comparison also needs the same boundary. Shipping prefabricated panels and shipping a complete lighting apparatus are different operations, even when both appear in the same construction account.
Masonry: blocks and connections
Trinity House describes Smeaton's Eddystone tower as a stone construction using dovetailed joints and marble dowels. Its successor used larger blocks connected across adjacent stones and successive courses. The useful distinction is how the blocks formed an assembly. Weight alone does not explain those connections, and calling the whole tower a single flexible monolith obscures them.
Eddystone also warns against equating good masonry with a permanent foundation. The operator attributes Smeaton's replacement to cracks in the supporting rock. A comparison limited to stone quality would miss the site condition that prompted a new tower. The four-tower chronology keeps those events separate.
Brick: Cape Hatteras has more than one material
The National Park Service describes Cape Hatteras as a conical brick tower with an octagonal brick-and-granite base. Its original foundation used crossed pine timbers below the water table with granite above. The present tower was first lit in December 1870 and moved inland in 1999 as shoreline erosion threatened the site.
This case cannot support a claim that brick itself caused the coastal erosion. The material of the wall and the loss of protective land are different variables. A material comparison should ask what deteriorated and where, rather than assigning every later problem to the most visible building material.
For the same reason, the number of bricks or an international height ranking is not an adequate explanation of suitability. Those figures can describe scale, but they say little about the ground, the construction sequence or the resources available to maintain the building.
Cast iron: a tower that changed sites
Fisheries and Oceans Canada's alternate-use study records a lighthouse erected at Cape Race in 1856, relocated to Cape North in 1908 and moved to Ottawa's science and technology museum in 1980. The museum's collection record identifies its modular cast-iron construction. This chronology corrects the 1911 relocation date previously used here.
The case makes portability tangible: components can preserve their identity through dismantling and reassembly. It does not prove that such work is cheap, that iron needs little maintenance or that masonry cannot be relocated. Cape Hatteras supplies a direct reason to avoid that last assertion. Portability depends on the assembly and the proposed move as well as on material.
Reinforced concrete: Point Atkinson
Parks Canada's designation record dates Point Atkinson's reinforced-concrete tower to 1912 and identifies W. H. Rourke as its builder. It describes a tapered hexagonal form with exterior buttresses. This is a documented example of the system, without needing an uncertain claim about the world's first reinforced-concrete structure.
The label alone does not establish that a tower was made in one continuous pour or that its foundation and walls form an uninterrupted unit. Construction drawings and records are needed for those conclusions. A photograph can show shape and visible cracking; it cannot reveal every concealed connection or reinforcement detail.
A comparison that can inform a preservation brief
For each building, make a short record of the principal wall material, the supporting ground, the way components join and the access needed for inspection. Then attach the known deterioration to its actual location: a connection, an exposed surface, a support or the surrounding site. Avoid replacing missing inspection evidence with a material's general reputation.
Two proposals may also preserve different things. Repairing an original assembly, replacing failed components and moving a tower can each retain some evidence while changing other evidence. Identify that tradeoff explicitly. The comparison then helps explain a particular station's choices rather than declaring granite the winner, iron the portable option and concrete the maintenance-free successor.
Read a repair proposal critically
If a proposal says only that an old material will be replaced by a stronger modern one, ask which deterioration mechanism it addresses and which historic evidence it removes. A new component can change the stiffness or behavior of its connections without solving the original water or access problem. A meaningful comparison identifies the component, the proposed interface and the expected maintenance task. Those questions are more informative than a simple ranking of four materials by strength or age.